
- Yorum Bırak
- Favori
- Paylaş
- Sorun Bildir
- prev
- next
Firma Adı

Açıklama
HOUSES•RIO DE JANEIRO, BRAZIL
Architects : Olson Kundig
Year : 2018
Manufacturers : Lutron, Gaggenau, Deca, Ornilux, Sub-Zero
Structural Engineer : MCE Structural Consultants
MEP : WSP Norge, Greenwatt, WSP
Landscape Architect : Isabel Duprat Landscape Architecture
Lighting Design : O- Lighting Design
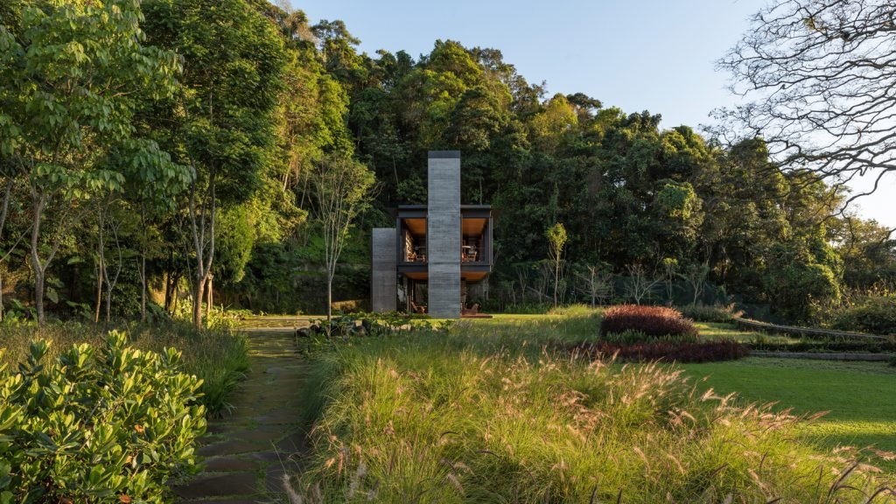
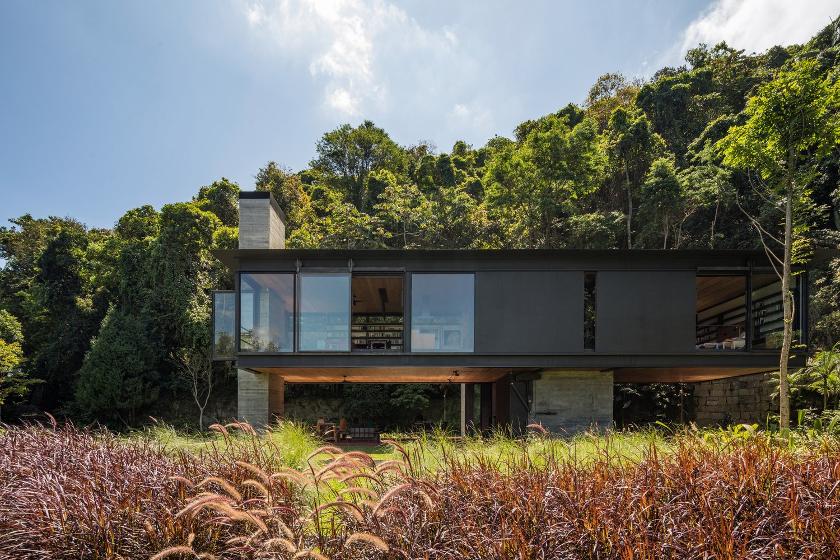
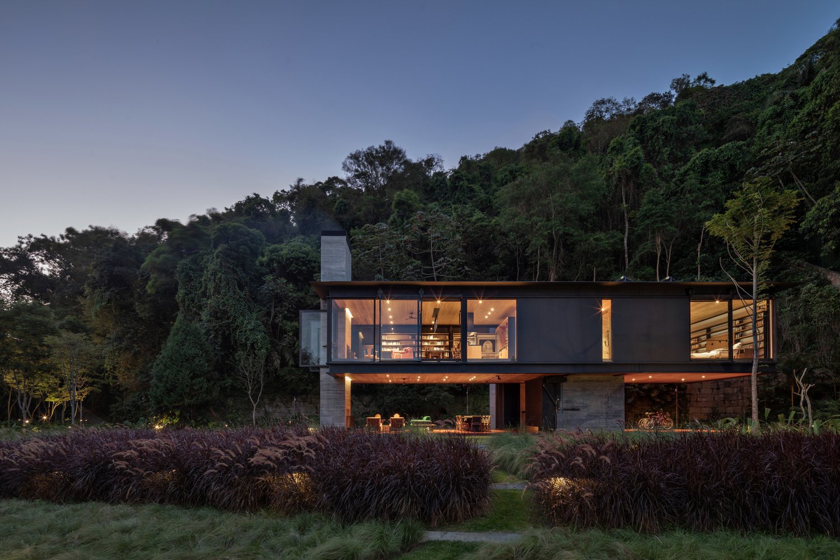
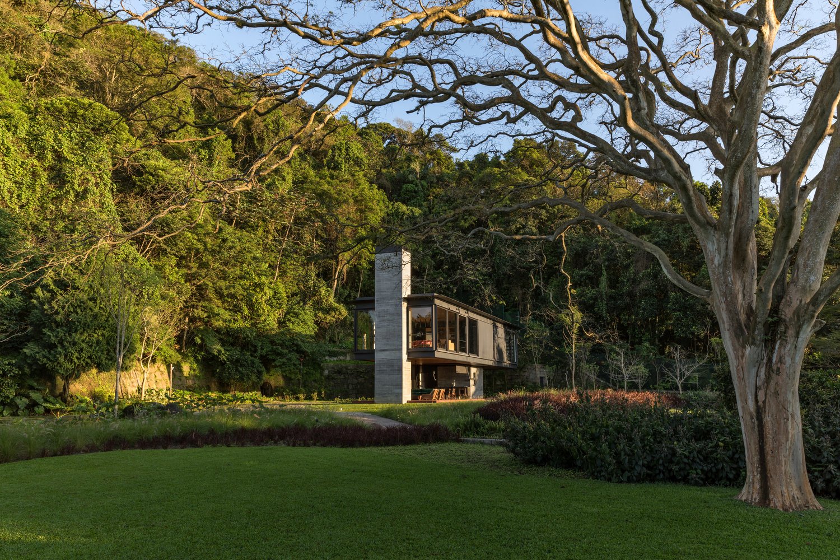
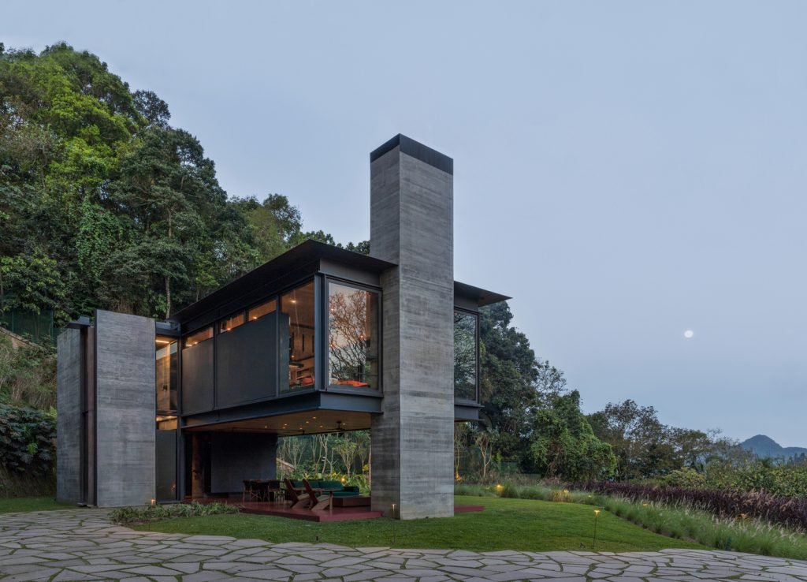
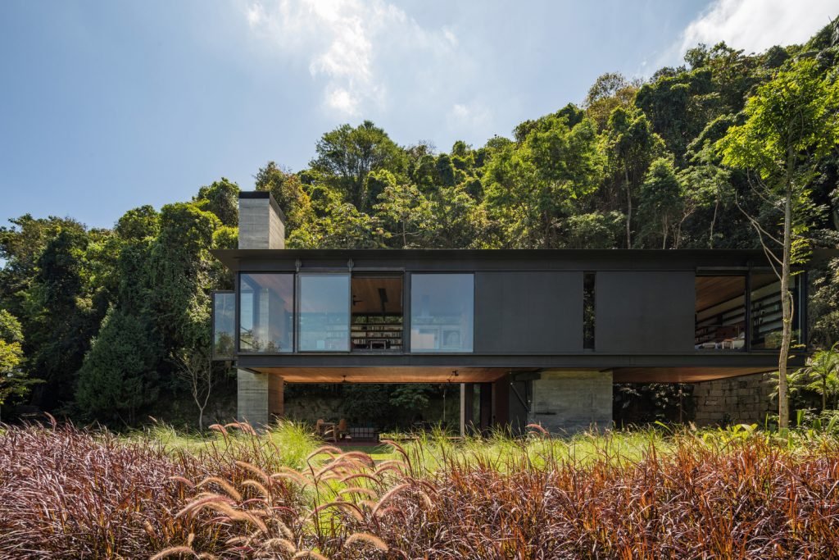
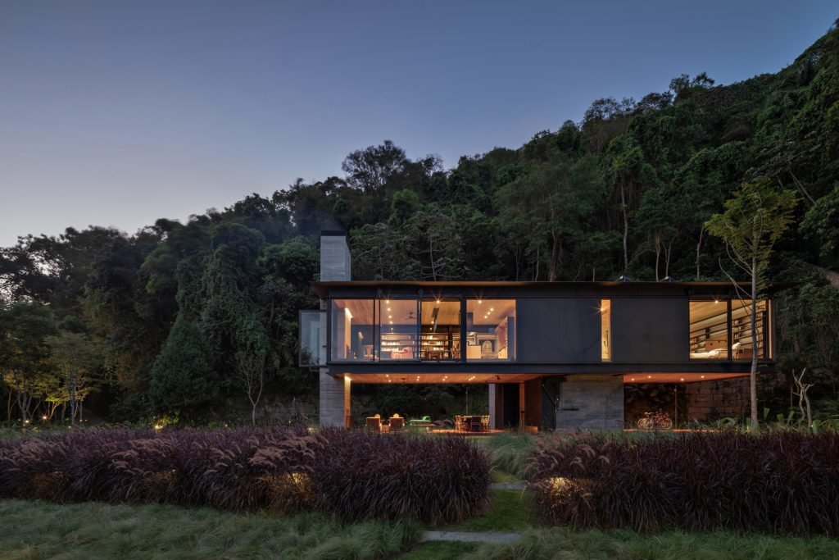
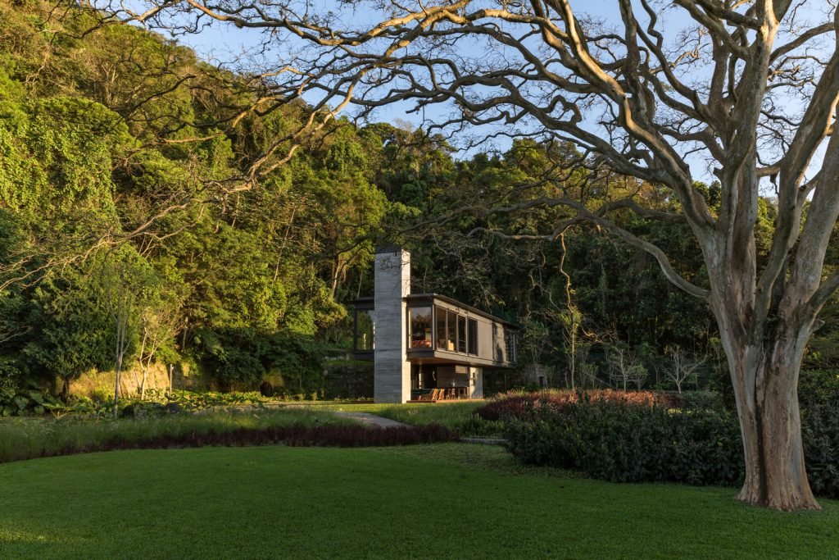
Text description provided by the architects. After living in the urban core of Rio de Janeiro for many years, the clients wanted to build an intimate retreat on their property adjacent to the Tijuca National Park where they could enjoy books, art, and especially the natural landscape. The primary design goal was to make the house as small as possible within its tropical jungle setting. The 1,500-square-foot house rises into the rainforest canopy – a secluded hideaway for the owner couple to retreat from the distractions of city life.
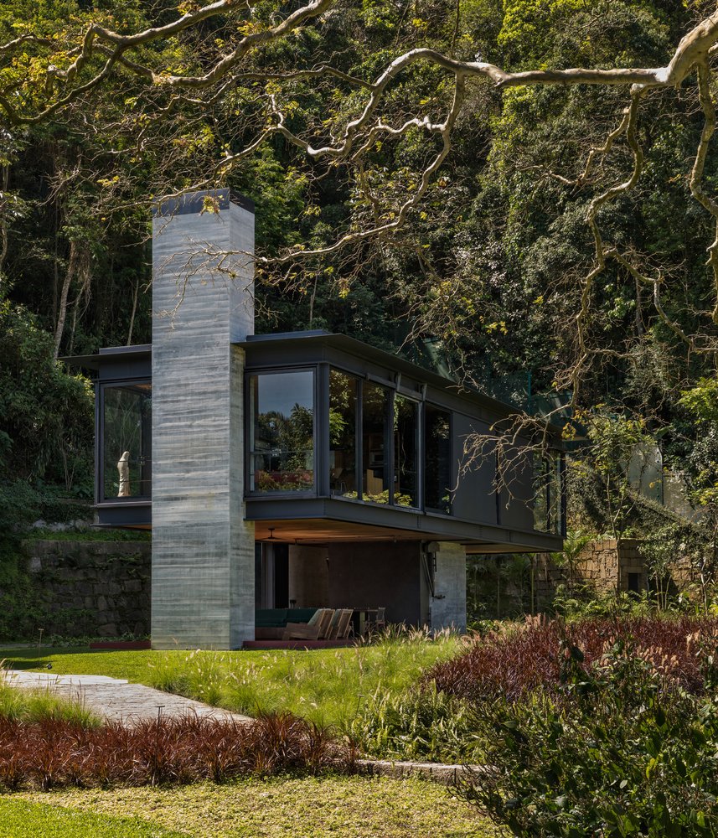
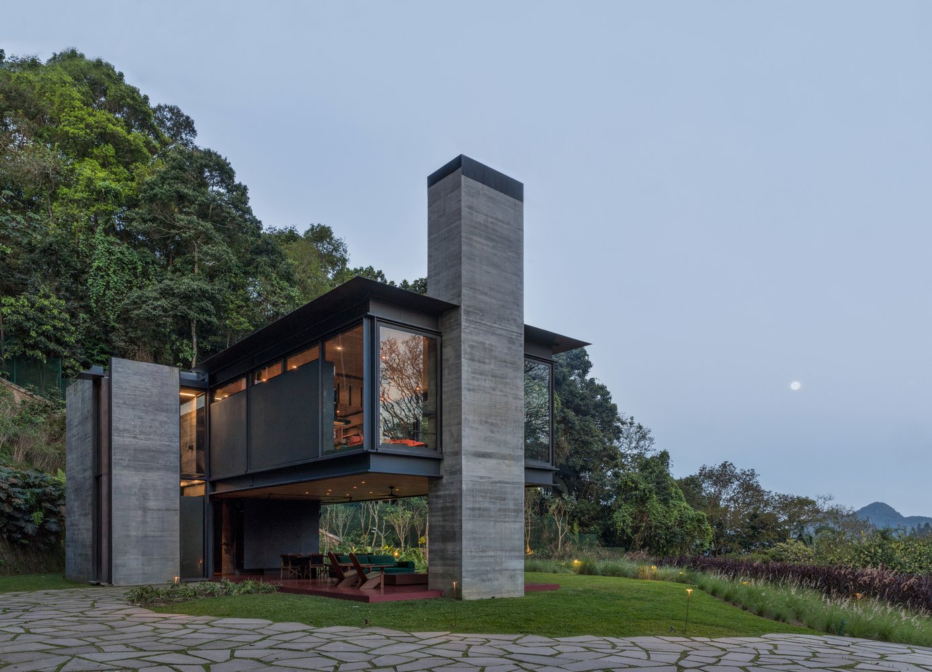
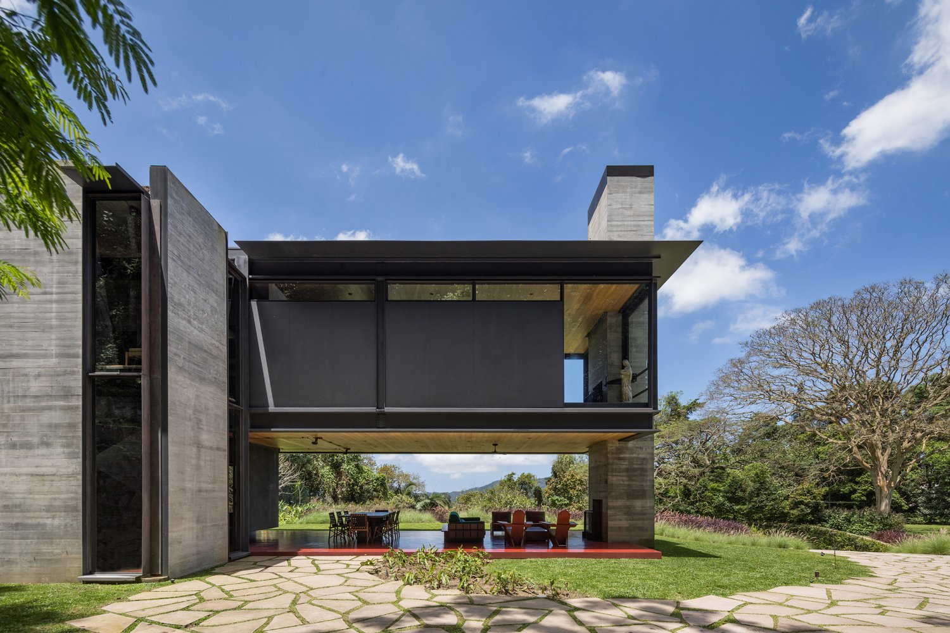
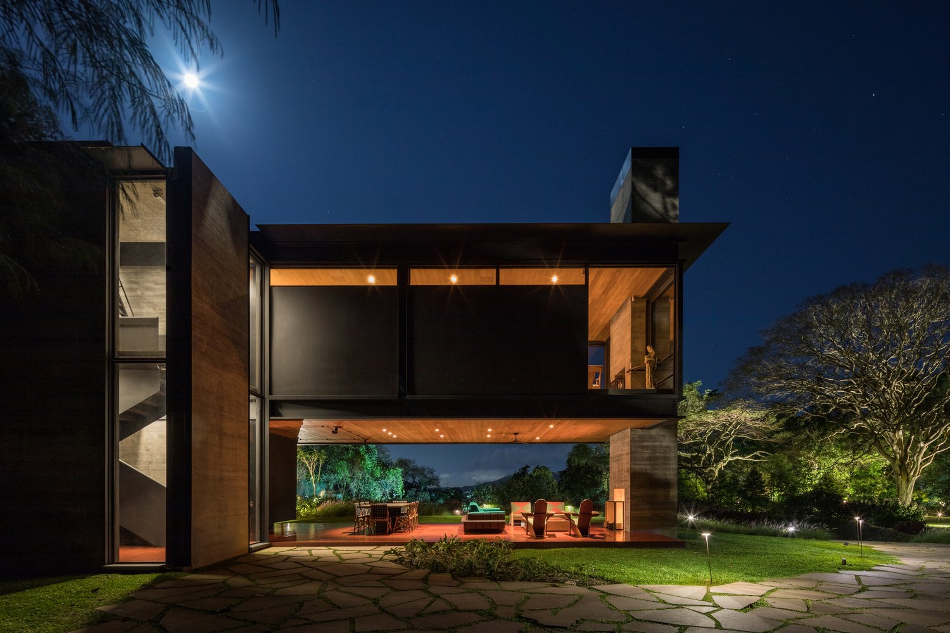
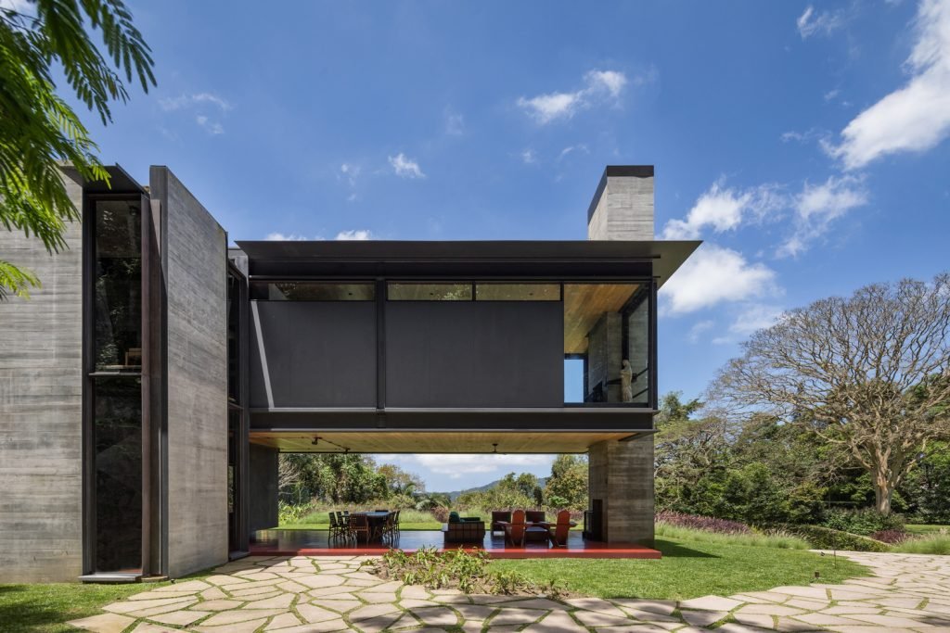
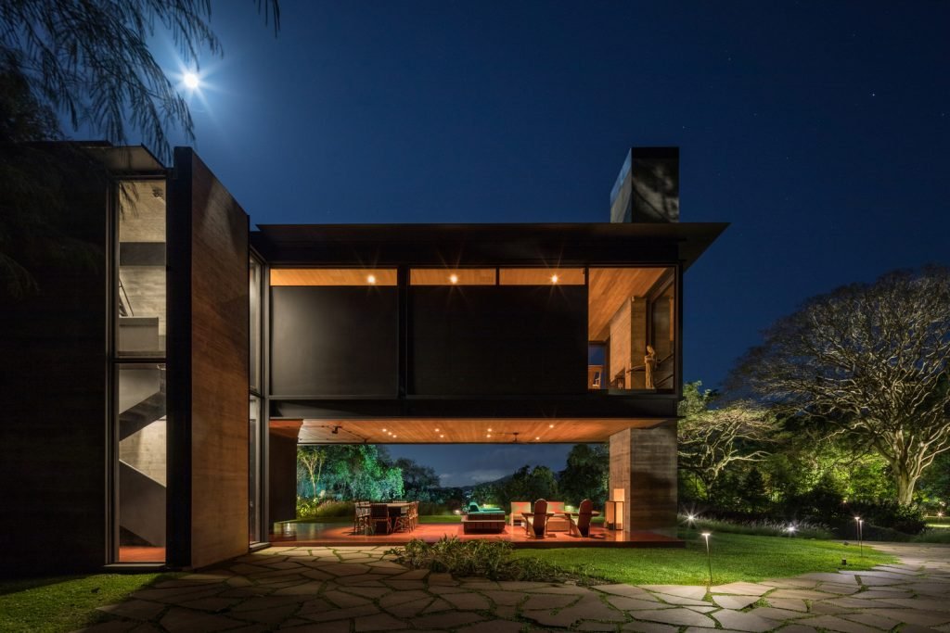
Essentially a steel-and-glass box, the house hovers above the land supported structurally by two concrete piers, one of which also functions as an indoor/outdoor fireplace. Tucked into the juçara palm and cariniana trees on the 3.1-acre site, the north end of the home contains a single bedroom while the south end opens to views of the city, the sea, and Rio’s famous Christ the Redeemer statue. On the ground plane below, a screened porch and outdoor kitchenette allow the owners to engage the landscape.
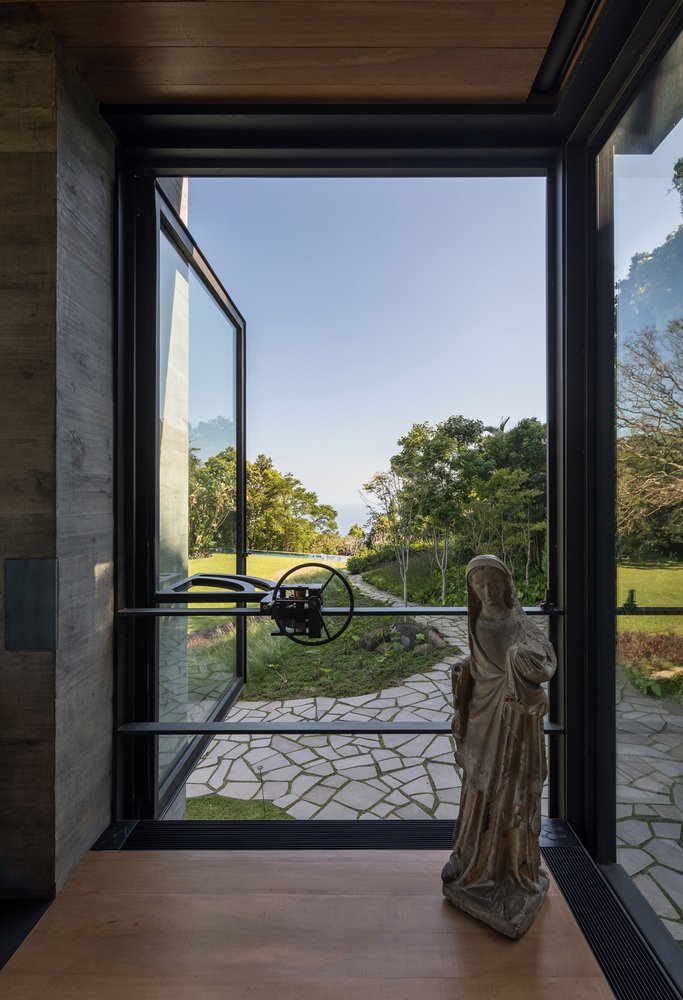
Local construction techniques are incorporated throughout, including board-formed concrete site walls and interior walls of colorful plaster over terracotta in the Brazilian tradition. Floors are Brazilian wood and vermelhão stained concrete, a common vernacular tradition. Painted, marine-grade stainless structural steel – the home’s primary material – stands up to the humid climate where corrosion is a concern. The home is designed for natural ventilation with manual pivot windows and retractable window walls with insect screens. These, along with a solar water heating system, allow the home to function during intermittent power outages.
Hizmet Türü
Proje Tipi
Stil
Projenin Lokasyonu
-
Rio de Janeiro, Brezilya
Yorum Bırak